
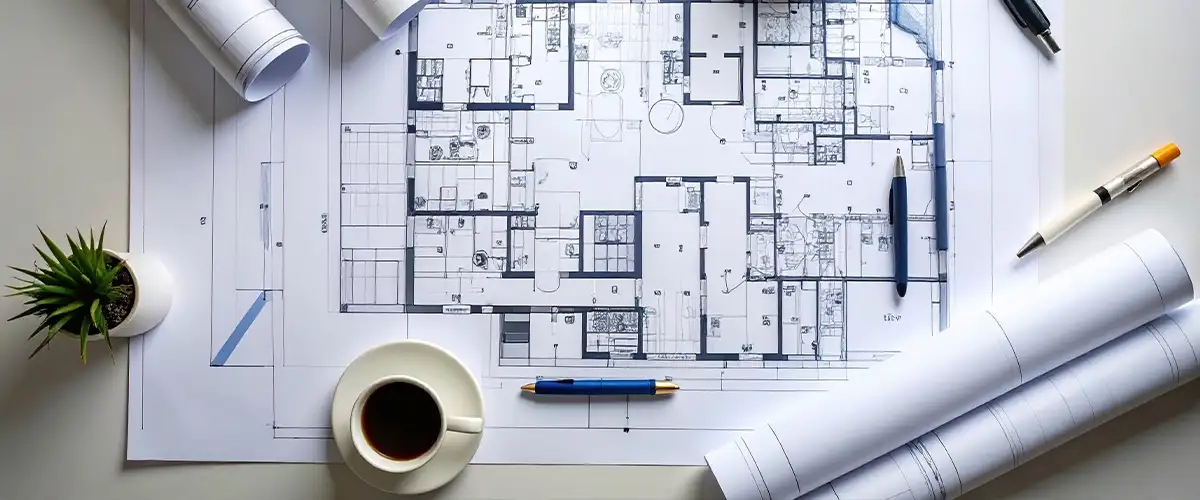
In the competitive landscape of the Mumbai Metropolitan Region's commercial sector, the internal architecture of a workspace is the silent engine of corporate productivity. Times Square Thane West represents a paradigm shift in how professional environments are conceived, moving beyond mere square footage to deliver a masterclass in spatial efficiency. For the visionary investor or business owner, this development provides a sophisticated blueprint where design excellence meets functional superiority, ensuring every square inch contributes to your brand's bottom line.
The architectural philosophy of this landmark is rooted in the concept of "Adaptive Workspaces." Unlike traditional, rigid commercial structures, the configurations at Times Square Wagle Estate are engineered to evolve alongside your enterprise. The developer has prioritized an open-plan ethos, minimizing internal obstructions to offer "pillar-less" flexibility. This design choice allows for seamless customization, whether your corporate culture demands high-energy collaborative zones, sound-proofed executive cabins, or expansive tech-labs.
Furthermore, the project upholds stringent RERA-type legality, ensuring that the "Carpet Area" promised is precisely what is delivered. In an era where transparency is paramount, the structural integrity and legal clarity of these layouts provide an unshakeable foundation for long-term capital protection. The 25-story verticality is not just a height achievement; it is a meticulously planned stack of high-performance environments designed to maximize natural illumination and cross-ventilation, reducing dependency on artificial climate control.
Catering to a diverse spectrum of business scales, the project offers a versatile inventory that ranges from efficient boutique suites to massive full-floor corporate plates. At Times Square Thane, the layouts are fundamentally "User-Intent Driven," meaning every hallway, elevator bank, and service core is positioned to optimize the flow of people and information.
The psychological impact of a well-designed workspace cannot be overstated. When a business chooses Times Square Thane West, they are investing in the mental well-being and retention of their workforce. The "Design Excellence" here is evidenced by the floor-to-ceiling heights that create a sense of grandeur and the strategic placement of service shafts that ensure easy maintenance without disrupting daily operations.
For those tracking the "Time Square Thane" market, the distinction lies in the attention to detail. The common areas are finished with premium, low-maintenance materials that retain their luster over time, ensuring that the building's aesthetic appeal—and consequently its valuation—remains high. The integration of high-speed vertical transit ensures that even on the highest levels, the "Ground-to-Desk" time is minimized, a perk that high-stakes professionals deeply value.
A "Time Square Thane West" office is characterized by its harmony between form and function. The layouts incorporate:
The "Time Square Wagle Estate" micro-market is evolving, and this project is the benchmark for the next generation of commercial assets. Investors will find that the thoughtful design reduces "dead space," maximizing the usable area for which rent is collected, thereby significantly boosting the potential rental yield and ROI.
The commitment to "E-E-A-T" (Expertise, Experience, Authority, Trust) is reflected in the technical documentation of these floor plans. Every blueprint is a testament to the developer's decades of experience in the Thane real estate corridor. By providing clear, detailed, and legally compliant layout information, the project builds an immediate rapport with savvy buyers who prioritize structural and legal due diligence above all else.
Whether you are an investor looking for a stable commercial asset or an entrepreneur seeking a flagship location, the design superiority found here is tough for any competitor to beat. It is a fusion of international standards and local sensitivities, creating a workspace that is both world-class and deeply rooted in the vibrant economy of Wagle Estate.
Don't settle for average configurations when you can secure a masterpiece of commercial engineering. Our architectural consultants are ready to help you choose the layout that best aligns with your business goals, ensuring your transition to this premier address is as seamless as the design itself.
Secure Your Ideal Office Layout at Times Square Thane
Consult Our Sales Experts: +91 9860949793
View Master Layouts & Plans: www.hpinfra.in/times_square.php


BKC, Mumbai

+91 9860949793

info@hpinfra.in