
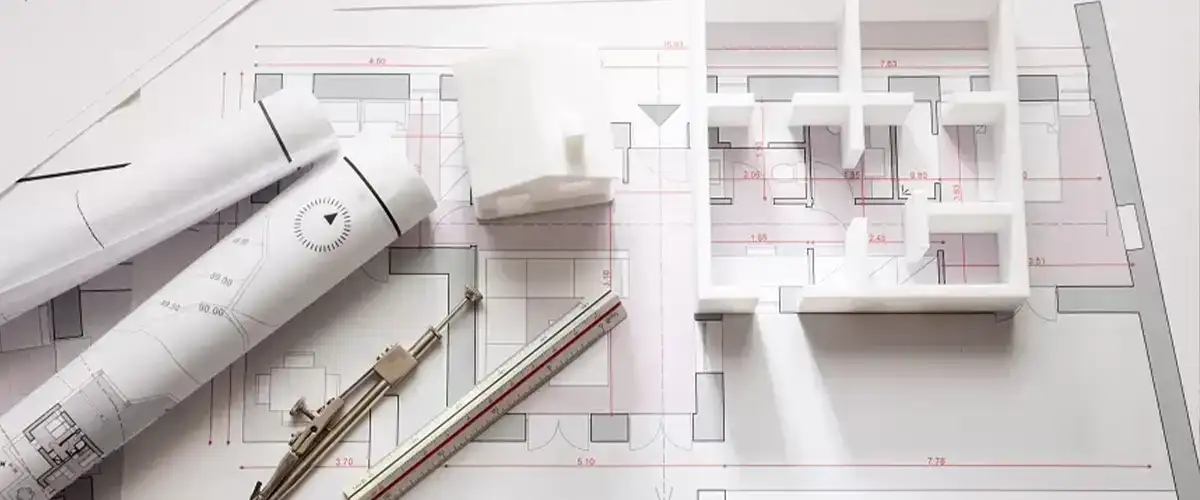
When evaluating property in the competitive Mumbai Metropolitan Region (MMR), particularly in emerging growth corridors like Bhiwandi, the floor plan is the single most critical factor determining long-term user satisfaction and subsequent investment return. At Siyara Crown Kalyan Naka, the Shakti Group has prioritized a 'resident-first' design philosophy. This means zero wastage of space, maximized natural light and ventilation, and layouts that seamlessly adapt to the modern Indian family's evolving needs, such as the need for a dedicated work-from-home zone or a flexible guest space.
The Siyara Crown configurations of premium 2 BHK and expansive 3 BHK residences are meticulously engineered to outperform standard market offerings. These large carpet areas are not merely numbers; they represent tangible, usable space that directly translates to a superior living experience and, critically for investors, higher achievable rental and resale values. The project's commitment to thoughtful design reinforces the developer's expertise and authority.
The unit planning at Siyara Crown Bhiwandi is focused on providing maximum functional area within the walls of your home, ensuring that you pay for livable space, not empty corners. The emphasis on high carpet efficiency sets a new benchmark for new residential projects in Bhiwandi.
The 2 BHK flats for sale in Siyara Crown Bhiwandi are crafted for young professionals, nuclear families, and first-time homebuyers who refuse to compromise on space or quality. The generous 711 SqFt carpet area ensures comfort and flexibility that is rarely seen in comparable micro-markets.
Key Design Highlights (2 BHK):For growing families, multi-generational living, or seasoned investors seeking high-end returns, the 3 BHK apartments in Siyara Crown are the ultimate choice. The luxurious 955 SqFt carpet area offers space for privacy, hobbies, and hybrid work models, positioning it as a premium asset.
Key Design Highlights (3 BHK):The excellence of Siyara Crown Ashok Nagar extends to its overall master plan and tower layout, ensuring that community flow, security, and access are integrated with the individual unit design. The single, high-rise 30-storey tower minimizes density and maximizes access to the podium-level amenities.
The master plan is a testament to the Shakti Group's experience in delivering landmark residential projects.
For investors, the decision to choose a larger carpet area at the launch phase of an under construction project is highly strategic. 711 SqFt (2 BHK) and 955 SqFt (3 BHK) are considered premium sizes for the Bhiwandi micro-market, guaranteeing a competitive edge.
The RERA-registered (P51700080501) nature of Siyara Crown ensures that the carpet areas quoted are legally guaranteed, providing transparency and trust that is essential for a purchase scheduled for Possession: December 2029.
Secure your future home or investment asset in the dynamic Bhiwandi corridor. Contact Siyara Crown on +91 9960973525 for a site visit: www.hpinfra.in/projects/siyara-crown, appointment, price, floor plan, live location, brochure, sample flat video, sales office address, virtual tour, cost sheet, payment plan, final quote, reviews, construction status, latest news and more details.


BKC, Mumbai

+91 9860949793

info@hpinfra.in