
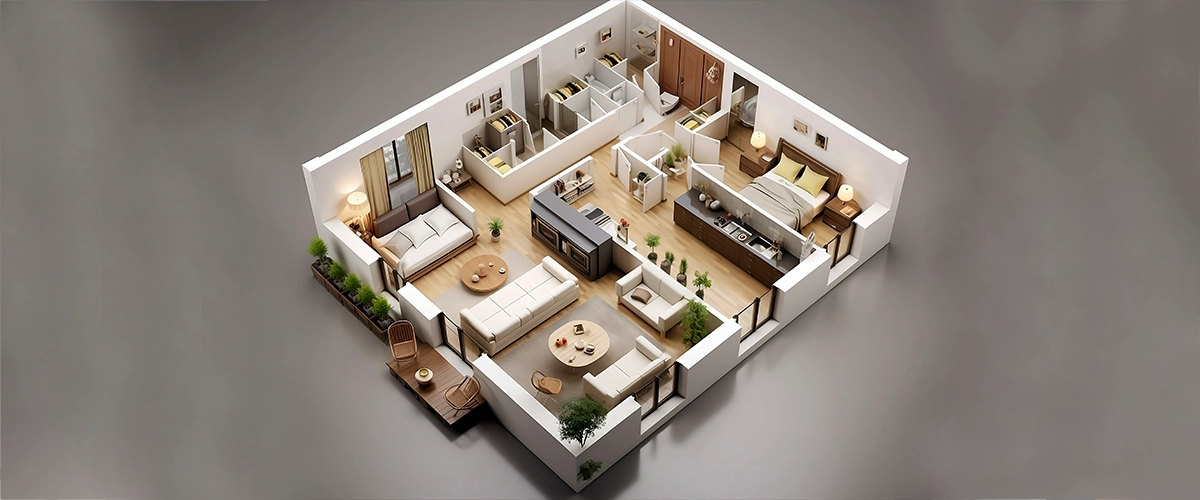
Bhiwandi is currently evolving into a hub for premium residential towers, and Siyara Dham is leading this shift with architectural excellence. This landmark 25-storey tower provides residences that balance functionality with aesthetic appeal for modern urban families. Consequently, choosing Siyara Dham Bhiwandi ensures you invest in a layout that prioritizes your family's comfort and spatial needs.
Every unit at Shakti Dham is designed with a "zero-waste" philosophy to ensure every square inch of your home is usable. The project offers a variety of 1 and 2 BHK configurations that cater to different budget and space requirements. Living at Shakti Dham Bhiwandi means having a home that allows for ample natural light and cross-ventilation in every room.
The architectural team at Shakti Group has ensured that each apartment reflects a sophisticated lifestyle through high-quality internal finishes. We utilize premium vitrified flooring and granite kitchen platforms to provide a durable yet luxurious environment for your family. This attention to detail makes Shakti Group Dham a trusted choice for homebuyers seeking a modern sanctuary in Temghar.
The floor plans at Dham Bhiwandi are specifically curated to meet the needs of working professionals and nuclear families alike. Each layout is Vastu-compliant, ensuring that your living space is aligned with traditional principles for prosperity and peace. Transitioning to a home in Siyara Dham allows you to experience a spacious feel that is often missing in compact city flats.
Our 1 BHK residences are perfect for individuals or small families who desire a compact yet highly efficient living space. For those requiring more room, the 2 BHK floor plans provide additional flexibility with larger bedrooms and dedicated dining areas. Exploring Shakti Group Dham Bhiwandi will reveal that each unit features wide windows to capture the beautiful surrounding city views.
At Siyara Dham, the interior design of each floor plan focuses on creating a seamless flow between different living zones. The kitchen is strategically placed to ensure easy access while keeping the living area open for social interaction and relaxation. This smart planning ensures that Siyara Dham Bhiwandi residents enjoy a clutter-free environment that supports a healthy and happy lifestyle.
Living in Shakti Dham also means benefiting from a layout that keeps the service areas and private zones distinct. This structural design provides the necessary privacy for family members while maintaining an inviting atmosphere for guests and visitors. These floor plans are a testament to the engineering expertise that the Shakti Group brings to every residential project.
Intelligent floor plans are a key driver for property appreciation, and Siyara Dham Bhiwandi excels in this particular category. Buyers are increasingly looking for homes that offer more usable carpet area rather than just a high built-up area. As a result, the efficient layouts at Shakti Dham are expected to command a significant premium in the future.
Transparency is a fundamental pillar for the Shakti Group, ensuring that every floor plan matches the actual construction on-site. The project is fully registered with the Maharashtra Real Estate Regulatory Authority, which guarantees that all sanctioned layouts are strictly followed. You can check the official floor plans and area calculations using RERA ID P51700054442 on the MahaRERA Website.
Siyara Dham Bhiwandi offers a wide range of floor plans that are specifically designed for the modern homebuyer. Whether you are looking for a compact 1 BHK or a spacious 2 BHK, this 25-storey tower has the perfect fit. Your journey toward a luxury lifestyle starts with choosing the right layout that meets your family's unique requirements.
As the construction of the tower and the nearby metro station progresses, the demand for these efficient layouts is expected to rise. Don't wait for the prices to escalate; take the step toward a brighter future in a home that truly understands space. Contact our sales team today to receive a detailed floor plan brochure and book your site visit.
Call Us: +91 9960973525
Visit Us: https://hpinfra.in/projects/siyara-dham


BKC, Mumbai

+91 9860949793

info@hpinfra.in